If you are planning a new home, one question can quietly sit in the background through the whole process: what if we build it wrong?
Many homeowners feel this when the architect shares the first plan. The rooms may fit on paper, but doubts still remain. Is the entrance right? Should the kitchen be here? Will this layout feel peaceful after we move in?
That is why so many families look for guidance on Vastu Shastra (वास्तु शास्त्र) before construction begins. A good Vastu for home plan is not about fear or blind rules. It is about placing the right spaces in the right directions so the home feels balanced, practical and calm to live in.
For a couple building their retirement home, this matters even more. At that stage, people are not only thinking about design. They are thinking about comfort, health, family harmony and whether the house will truly feel settled for the years ahead.
What A Vastu Home Plan Actually Means
A Vastu home plan is a house layout prepared according to the directional principles of Vastu Shastra (वास्तु शास्त्र).
It looks at the plot, the main entrance, the position of each room and the balance of open and heavy areas in the house. The aim is simple: to create a home that supports positive energy in daily life.
You may see different terms online such as Vastu plan, Vastu house plan or Vastu for house plan. In practice, they all refer to the same idea.
A modern home can also follow Vastu. Even if the plot is small or the design is contemporary, the layout can still respect the main Vastu principles.
Why Direction Matters In A Home Plan
The first step in any Vastu plan is direction.
If the direction is not checked properly, the whole layout can go off track. This is why experienced consultants first confirm the exact orientation of the plot before commenting on the plan.
Think of a common real-life case. A family buys a corner plot because it looks spacious and bright. Later, when the house plan is being made, they realise the entrance has been placed only for parking convenience, not for direction. That small early decision can affect the whole layout.
In Vastu Shastra, each direction is linked to a different quality. This is what helps decide where each room should go.
| Direction | Main Significance | Common Use In A Home Plan |
|---|---|---|
| North | Wealth and movement | Entrance, living area |
| North-North-East | Clarity and support | Study, light open space |
| North-East | Prayer and purity | Pooja room, water |
| East-North-East | Health and sunrise energy | Meditation, windows |
| East | Growth and vitality | Entrance, open areas |
| East-South-East | Activity | Utility use |
| South-East | Fire element | Kitchen |
| South-South-East | Controlled fire and work | Kitchen support |
| South | Discipline and strength | Storage, staircase |
| South-South-West | Heaviness and control | Bedroom support |
| South-West | Stability | Master bedroom |
| West-South-West | Settled energy | Storage, heavy use |
| West | Support and maturity | Dining, bedroom |
| West-North-West | Change and movement | Guest use |
| North-West | Movement and relationships | Guest room, bathroom |
| North-North-West | Transition and circulation | Toilet, movement space |
Understanding The Vastu Map, Mandala And 16 Zones
Once the direction is clear, the next step is to read the house through the Vastu map.
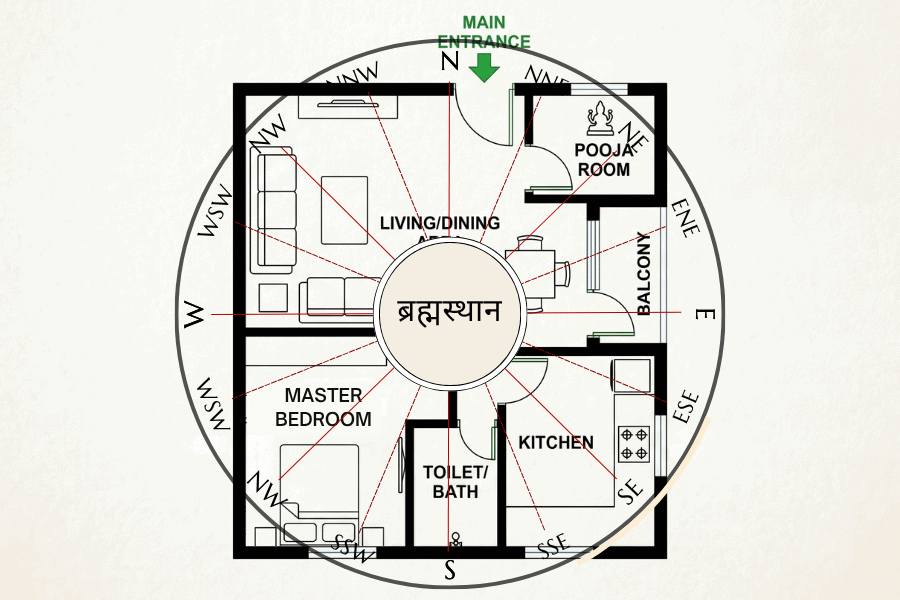
This is where the Vastu Purusha Mandala (वास्तु पुरुष मंडल) becomes useful. It is the planning grid used in Vastu to understand how energy is spread across a plot or built space.
In simple terms, it helps divide the home into meaningful zones instead of treating the whole house as one block. That is why experienced planners do not stop at just north, south, east and west. They also look at the finer 16 zones to decide the best placement of rooms and functions.
For example, north-east is usually kept for prayer, calmness and water. South-east is linked to fire, so it suits the kitchen. South-west is treated as the most stable zone, which is why it is often used for the master bedroom to maintain energy flow.
This layered view makes Vastu more practical, especially in modern homes where space is limited and every room must be planned carefully.
Best Plot Shape And Basic Layout For A Vastu Home
The shape of the plot affects the quality of the layout.
In Vastu Shastra, a square plot is often treated as the ideal form. A balanced rectangular plot is also widely accepted and easier to work with in modern construction.
Traditional texts also mention forms such as Gomukhi and Shermukhi. These ideas are still discussed, but for most homeowners today, the practical question is simpler: is the plot regular enough to allow a balanced plan?
A sound Vastu home plan usually follows a few basic layout rules:
- Keep more openness in the north and east
- Place heavier areas in the south and west
- Avoid burdening the centre of the house
- Choose the entrance with care, not only by convenience
The centre of the house, often called Brahmasthan (ब्रह्मस्थान), should feel lighter than the outer corners. It does not need to be empty, but it should not be packed with heavy walls, storage or clutter.
The Main Door Matters More Than Most People Think
The main entrance is one of the most sensitive parts of a Vastu home plan.
Many homeowners focus on where the car will enter or where the porch will look best. But in Vastu, the exact position of the main door matters as much as the direction of the house itself.
This is why traditional planning speaks about 32 entrance positions. Each side of the plot is divided into smaller sections and each section is read differently. Some are considered favourable, while others are avoided.
For most homeowners, the practical takeaway is clear. Do not decide the main door casually or too late in the process.
Many modern guides recommend north, east or north-east for the entrance where possible. A south-west entrance is commonly avoided.
| House Element | Preferred Direction | Direction Usually Avoided |
|---|---|---|
| Main Entrance | North, East, North-East | South-West |
| Kitchen | South-East | North-East |
| Master Bedroom | South-West | North-East |
| Pooja Room | North-East | South-West |
| Bathroom/Toilet | East, North-West | North-East |
| Staircase | South, West, South-West | North-East |
| Underground Water Storage | North-East | South-West |
A very common situation is this: the builder places the door in the centre of the front wall because it looks symmetrical. But symmetry alone is not enough in Vastu. The exact section of the wall also matters.
Where Each Room Should Be In A Vastu Home Plan
Once the entrance is fixed, the rest of the house becomes easier to organise.
This is the part most families care about most because it affects everyday living. If the room placement is sensible, the house usually feels more comfortable from the start.
Living Room
The living room works well in the north, east or north-east side of the house.
These areas feel lighter and more open. That suits a space where family members sit together, receive guests and spend active time.
Pooja Room
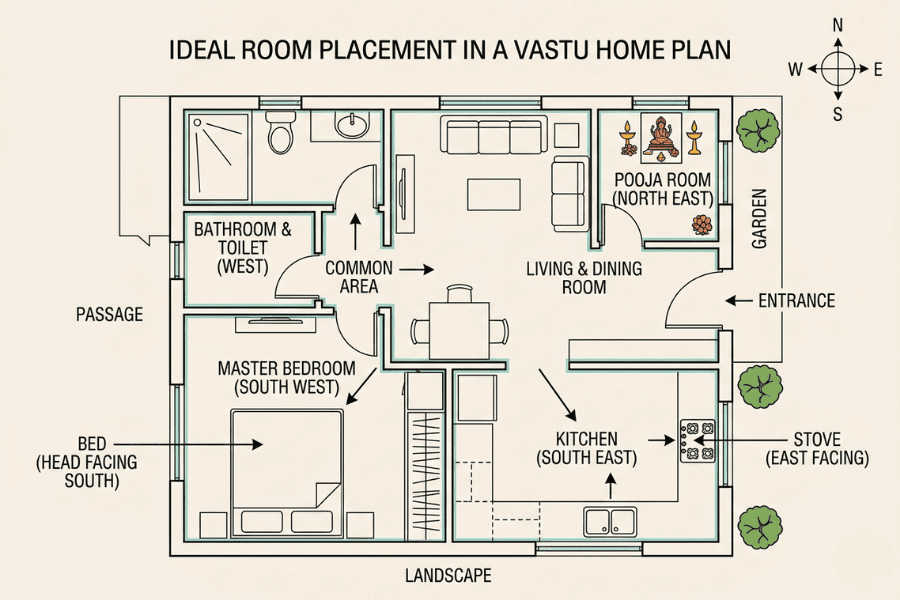
The pooja room is best placed in the north-east.
This is one of the most consistent Vastu guidelines. Keep this area clean, quiet and separate from toilet walls if possible.
Kitchen
The kitchen is ideally placed in the south-east because this zone is linked with the fire element.
If south-east is not possible, north-west is often used as the second option. Avoid the north-east for the kitchen.
Master Bedroom
The master bedroom is usually best in the south-west.
This zone supports stability and settled living. For older couples especially, this location often works well both in Vastu terms and in practical house planning.
Bedroom For New Mothers
Some traditional guidance places the room for a new mother towards the east so that morning sunlight enters the room.
This is not relevant for every household, but it is one of the specific recommendations found in Vastu-based planning.
Bathroom
Bathrooms are generally better in the east or north-west.
Try to avoid toilets in the north-east, since this zone is treated as sensitive and spiritually clean.
Dining Area
The dining area can work in the west, east or south, ideally close to the kitchen.
The key is easy movement between cooking and eating spaces.
Balcony
Balconies and larger openings are generally more beneficial in the north and east.
These sides help bring in light and fresh air, which is why many homeowners naturally prefer them.
Standard Room Sizes And Comfortable Planning
Vastu is not only about direction. Proportion matters too.
A room placed in the correct direction but made too small, too dark or too awkward will still not feel right in daily life. Good Vastu must work with practical design.
Some commonly used room sizes in Indian house planning are:
- Bedroom: around 10′ x 12′ to 14′ x 16′
- Kitchen: around 7′ x 10′ to 10′ x 12′
- Living room: around 12′ x 14′ or similar
- Combined bathroom and toilet: minimum about 4′ x 7′
- Dining room: around 10′ x 8′ or more
These are not fixed Vastu rules. They are useful planning ranges that help create comfortable spaces.
A common mistake in small plots is to force too many rooms into the layout. On paper, everything fits. After moving in, the house feels tight and tiring. A good home plan should feel usable, not only compliant.
Ayadi Calculation And Traditional Measurement Logic
Some homeowners come across the term Ayadi while researching a Vastu home plan.
Ayadi calculation is a traditional method used to study the proportions and measurements of a building. It is part of classical Vastu thinking and is often mentioned in expert discussions on house planning.
For a homeowner, the important point is this: Vastu does not only look at direction. It also considers dimension and proportion.
That said, Ayadi is technical. It is best interpreted by an experienced practitioner rather than copied from random formulas online.
Planning For East-Facing, West-Facing, North-Facing And South-Facing Homes
People often ask whether one house facing is always better than another.
In real practice, no single facing is automatically perfect and no facing is automatically bad. What matters is the exact entrance placement and the internal room arrangement.
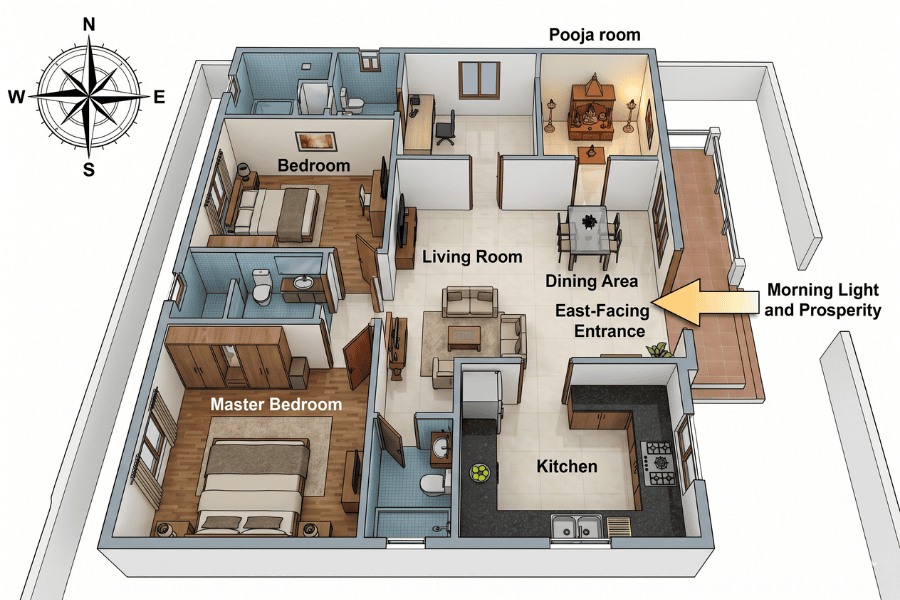
East-facing homes are popular because of morning light to attract prosperity. In many such plans, the pooja room is kept in the north-east, the kitchen in the south-east and the master bedroom in the south-west.
South-facing homes are often misunderstood. They can work well if the entrance, bedroom, staircase and water placement are handled properly.
West-facing and north-facing homes can also be planned successfully with the same logic. The facing gives the starting point. The internal layout decides whether the plan works well.
A Simple Way To Check If Your Home Plan Follows Vastu
If you already have a plan in hand, do a quick review before construction begins.
Use this checklist:
- Check the exact direction of the plot
- Confirm the main entrance position
- See where the kitchen has been placed
- Check the master bedroom location
- Review the pooja room and water zone
- Make sure the staircase is not in the north-east
- Look at whether the north and east are lighter than the south and west
- See whether the centre of the house feels too heavy
This kind of review is useful for families who already have an architect’s drawing and want clarity before giving final approval.
Vastu In Modern Life: Keep It Practical
Most people today are building on smaller plots, in cities, with parking needs, setbacks and fixed building rules.
So the right approach is not to chase perfection in every small detail. It is to get the major decisions right at the planning stage.
Focus first on direction, entrance, kitchen, master bedroom, pooja room, water placement and the balance of open and heavy spaces. These have the biggest impact on a Vastu home plan. A house plan should support natural lighting, proper ventilation and positive energy.
When Vastu is applied with understanding, it supports the home. It should not create confusion or fear.
Final Thoughts
A Vastu for home plan is not just about tradition. It is about making better layout decisions before construction begins.
When the entrance, rooms, open spaces and directions are planned well, the house usually feels easier to live in. For homeowners in their 50s and 60s, and for couples building a long-term family home, that sense of stability matters a great deal.
If you want expert guidance, Vastu Ananda offers Vastu consultations for plot Vastu, residential Vastu, commercial Vastu, hotel Vastu and office Vastu. They also offer a Vastu Basic Course and a Vastu Advanced Course for learners.
FAQs
Which direction is best for a home entrance in Vastu?
North, east and north-east are commonly preferred, depending on the plot and the exact door position.
Where should the kitchen be placed?
South-east is usually the first choice. North-west is often treated as a secondary option.
Is a south-facing house bad?
No. A south-facing house is not automatically bad. The result depends on the exact entrance placement and the internal layout.
Which room should be in the south-west?
The master bedroom is commonly placed in the south-west because this zone is linked with stability.
Can a modern house follow Vastu?
Yes. A modern house can follow Vastu if the main layout decisions are made carefully.