When people plan a home extension, they usually think about space, cost and design first. In Vastu Shastra, there is one more layer to consider: how the added area changes the balance of the property.
An added structure is not just extra construction. It changes the shape of the plot, the weight of the built form and the directional spread of the house. That is why even a balcony, kitchen remodelling or floor addition can have a Vastu impact. The best results come when homeowners treat Vastu as a space planning tool rather than a last-minute correction.
This guide explains what cut and extension mean in Vastu, how different directions are viewed, which common projects need extra care and what simple remedies can help when the layout is already fixed.
What Cut and Extension Mean in Vastu
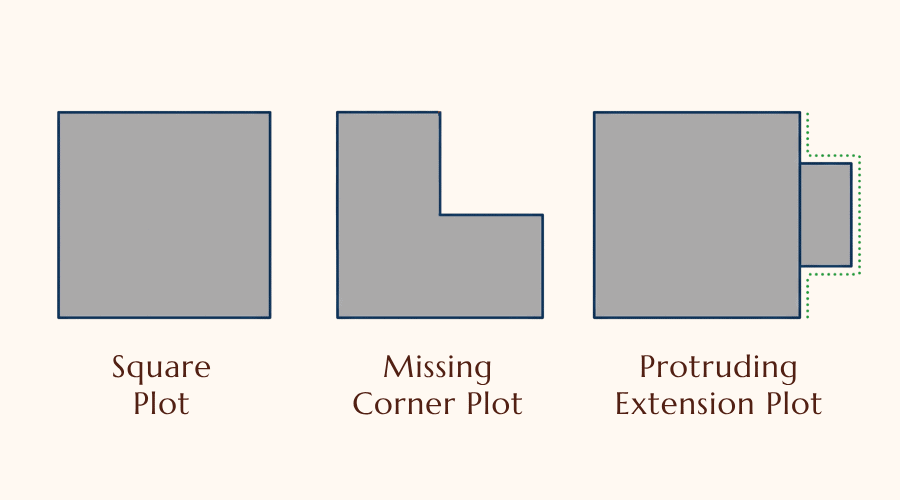
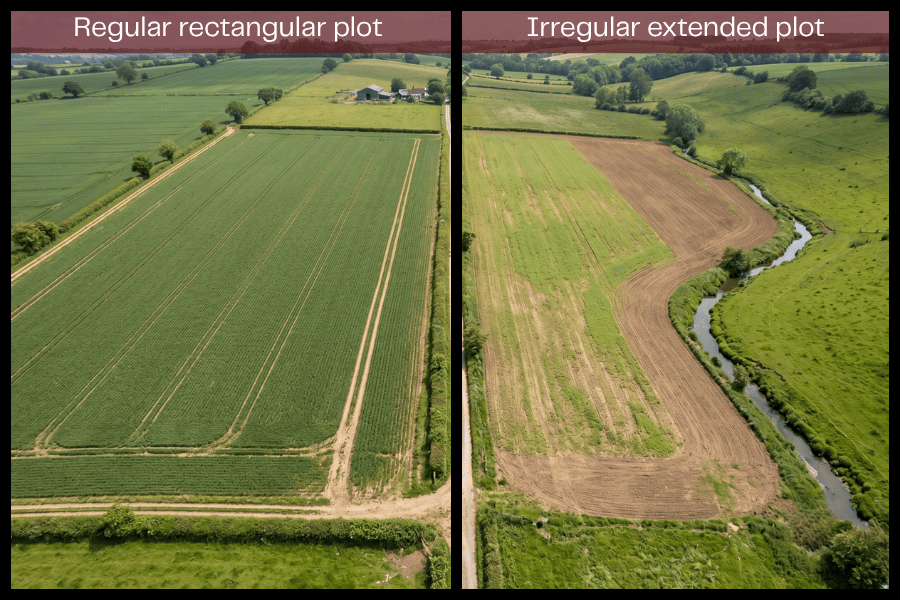
In Vastu terms, a cut means a missing part of a plot, room or built structure. An extension means one side or corner projects outward more than the rest of the structure. Both create an irregular shape, which is usually seen as an imbalance.
A regular square or rectangular area is generally preferred because it supports a more even energy movement in the property.
Once a corner is missing or one side pushes out too much, the quality of that direction becomes either weakened or overstated. This is where an extended corner or cut area may create a Vastu dosh if the layout is not handled carefully.
Why Additions and Renovations Matter
Additions and renovations matter because they can change the directional balance of the house, the weight distribution of spaces as well as the flow of light, air and movement.
For example, extending a light and open zone, such as the North or East may be treated differently from extending a heavy zone, such as the South or West. Likewise, a renovation that shifts a kitchen, bathroom or balcony can affect how a direction functions, even if the outer plot line changes only slightly.
A good plan supports better energy alignment and avoids creating a new Vastu dosh during renovation.
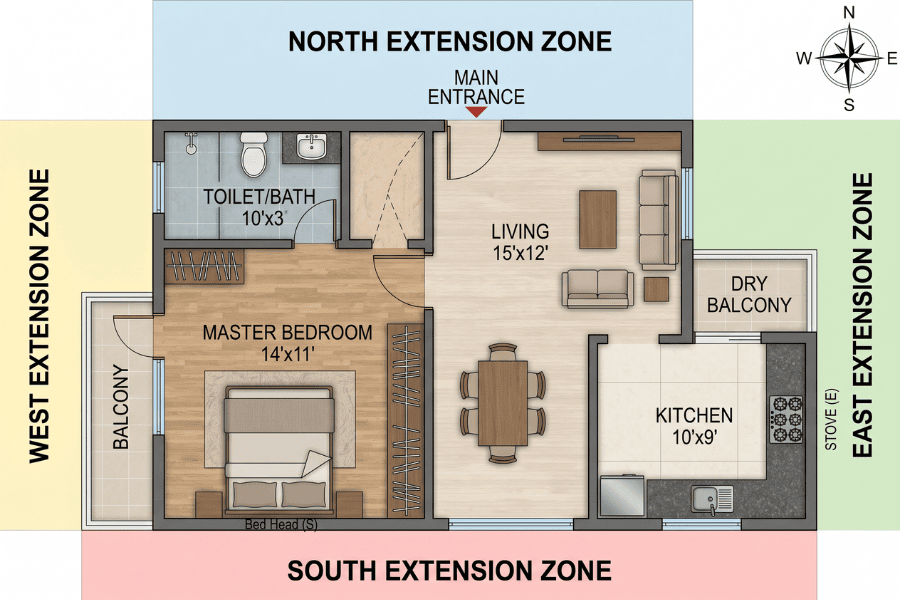
Extension Directions for Vastu-Compliant Homes
Not every extension is viewed in the same way. Much depends on which side is increased and how large or heavy the addition becomes.
North (उत्तर)
A North extension is often seen as more favourable than other directions, especially when it keeps the layout neat and does not create a sharp or awkward protrusion. In traditional Vastu thinking, North-facing houses are linked with opportunities, movement and wealth.
A balanced North extension vastu may work well for open areas, windows or lighter functional use. Still, it should not distort the plot boundary or create an obvious extended corner.
East (पूर्व)
The East is also commonly considered a better direction for added space, especially where the design supports light, openness and a clean main gate space. Since the East is associated with sunrise and clarity, a thoughtful addition here is often treated positively.
This is one reason many place value on open balconies or lighter built forms in the East or North-East. Plots with open and well-planned East-facing entrances make the house feel more balanced.
South (दक्षिण)
A South extension is usually approached with caution. In Vastu, the South is better kept heavier, stable and well-defined rather than excessively stretched outward. If a Southern side is extended in an unplanned way, it may disturb the balance.
This does not always mean every South side renovation is wrong. It means the design must be handled carefully, with proper proportion, height and use. Good space planning and strong directional solutions become important for Vastu-compliant homes here.
West (पश्चिम)
West extensions are also usually treated more carefully than North or East ones. A West side extension may not be as problematic as some corner extensions, but it still needs proportion and functional planning.
If the West becomes too open, too light or too projected compared with the rest of the house, the shape may start creating a Vastu dosha. In practice, controlled and well-integrated design matters more than simply adding space wherever it is available on the plot.
Benefits of a Well-Planned Home Extension
Vastu-compliant homes that also follow practical design additions have several advantages:
Key Benefits
- Better use of available plot area
- Improved natural light and ventilation
- Stronger directional balance in the layout
- More comfort for daily living
- Smoother energy alignment
A well-planned extension should feel natural, not forced. It should improve function while keeping the house visually and energetically settled. This is a core part of lasting Vastu compliance and more thoughtful, Vastu-friendly designs.
Common Projects and Micro-Guidelines
Different types of extensions create different Vastu concerns. Here are the most common ones.
Plot Extension
Plot extension has one of the strongest Vastu effects because it changes the base shape of the site itself. A square or rectangular plot is usually preferred. Extensions in the North, East or North-East are often considered more acceptable than those in the South-West or other sensitive corners.
| Project Type | Vastu View | Main Caution |
|---|---|---|
| North-East extension | Auspicious | Keep the shape balanced and usable |
| North-East cut | Severe defect | Linked to financial and mental instability |
| North-West extension | Unfavourable | Instability and unrest |
| South-East extension | Unfavourable | Quarrles, fire-related imbalance |
| South-West extension | Highly unfavourable | Health issues and instability |
| Any missing corners | Generally serious | Weakens that directional zone |
Before changing a plot, check the road position, the main gate, drainage and the overall shape of the plot. These basic steps help prevent planning mistakes and create Vastu-compliant homes.
Balcony
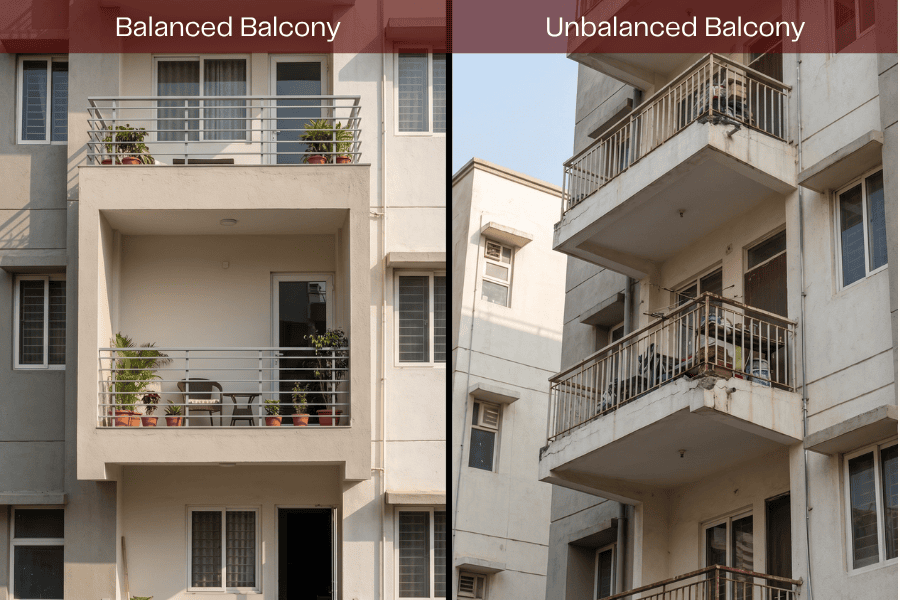
A balcony acts as a lighter, open projection from the home. Because of that, balconies in the North, East or North-East are often seen as more suitable. South-West balconies are commonly treated with caution because that zone is usually preferred to remain heavier and more stable.
If the balcony forms an extended corner, review how strongly it changes the outer line of the plot and the room below, especially on the ground floor.
Kitchen Remodelling
Kitchen remodelling is not only about the stove position. If the remodel adds built space outward, then the extension direction matters too. A kitchen that expands into an unfavourable side may create both a room-level and structural imbalance.
In general, keep the kitchen organised, bright and well ventilated, and avoid making it a heavy projection in an already sensitive zone. The fire function should also be balanced as per the water element (जल) nearby, such as sinks or plumbing points. On a larger plot, this becomes easier to manage through zoning.
Bathroom
Bathrooms need extra planning because Vastu pays attention to drainage, hygiene and energy disposal. If a bathroom is added as an afterthought extension, especially in a protruding corner, it can create a strong Vastu defect. Care should also be taken when the bathroom affects the Ground floor layout or creates imbalance in the outer line of the plot. In many homes, simple design steps can reduce this risk early.
Building Floor Addition
Adding a floor or partial floor area affects vertical balance. This is often overlooked. In Vastu, weight and load matter. If the upper floor becomes heavy or uneven on one side, the house may feel structurally and energetically off-balance.
This is especially true when the added mass does not align well with the lower plot footprint. Good directional solutions and structural clarity help maintain harmony.
Quick Checks Before Any Extension
These quick checks can help you create Vastu-compliant homes:
- Check if the extension changes the outer shape of the house
- See whether a corner becomes extended or cut
- Review whether the added space is light, heavy, wet or heat-generating
- Make sure the extension matches the rest of the building proportionally
- Avoid irregular edges where possible
- Check the main gate and movement flow across the plot
| Area | Acceptable Approach | Avoid |
|---|---|---|
| Balcony | North, East or North-East | Heavy South-West projection |
| Kitchen | Functional planning with directional care | Expanding into awkward corners |
| Bathroom | Neat internal planning | Random corner protrusions |
| Floor | Even load and shape | One-sided heavy |
Vastu Doshas and Quick Remedies
Not every property can be rebuilt. In many cases, simple corrections are more realistic.
Extended or Protruding Corners
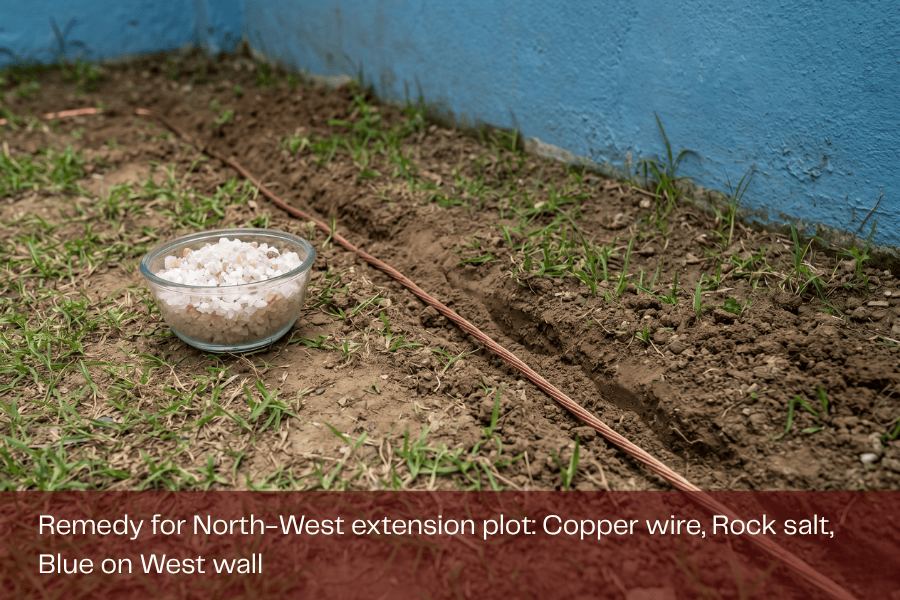
A protruding corner means one direction is overextended. This often happens after a room, balcony or staircase block is added. In Vastu, this is treated as an overemphasis of that zone. When an extended corner appears, the first step is to study whether it disrupts the plot line, room use or natural movement.
Practical remedies may include:
- Creating visual regularity through compound walls or design alignment
- Reducing functional intensity in the protruding section
- Using the space in a lighter way where appropriate
- Consulting a specialist before using symbolic remedies such as pyramids or yantras (यंत्र)
Missing Corners
A missing corner is generally seen as more serious than a simple side variation because one directional zone is weakened. This can happen in irregular plot layouts, cut balconies or uneven room planning.
Common non-invasive responses include:
- Improving lighting and cleanliness in the affected direction
- Marking the missing line through design treatment or landscaping
- Using mirrors or symbolic Vastu remedies with care
Uneven floor additions, extensions that make one side too heavy, badly placed wet areas in projected zones and repeated small renovations that slowly distort the plan are some other vastu defects. If the plot has already become irregular with these defects, focus on practical correction first.
Good remedies begin with proportion, use and layout. In many cases, better vastu-friendly designs come from clearer boundaries, better room placement and more stable energy alignment rather than decorative fixes alone. The aim is to reduce imbalance, improve daily comfort and support long-term wealth and well-being.
Final Thoughts
A home extension should never be judged only by the extra square footage it creates. In Vastu, the bigger question is whether that added space improves the home’s balance or disturbs it. The most useful rule is simple: keep the layout regular, avoid unnecessary projections and plan each renovation with direction, weight and function in mind.
If you are planning a plot change, balcony addition, kitchen remodelling or floor extension, it is always wiser to review the full layout before construction begins. That saves time, money and corrective work later.
If you would like expert guidance, Vastu Ananda offers vastu consultations for plot vastu, residential vastu, commercial vastu, hotel vastu and office vastu, along with vastu basic and advanced courses for learners.