
Building a home is emotional. For many families, it is the result of years of savings, careful planning and the hope of creating a place where everyone feels settled. When so much is going into one house, it is natural to ask: have we planned it the right way?
That is where Vastu Shastra (वास्तु शास्त्र) comes in.
Many people think about Vastu only after the map is ready or after construction has already started. By then, changing the kitchen, entrance or toilets can become expensive and stressful.
A better approach is to consider Vastu at the planning stage, when small decisions are still easy to make.
This guide explains Vastu for house construction in simple language. It covers the plot, directions, house plan, entrance, room placement and the common mistakes that often lead to regret later during home construction.
What Vastu Shastra Means In House Construction
Vastu Shastra (वास्तु शास्त्र) is a traditional Indian system that guides how a building is planned in relation to direction, space, proportion and natural flow.
In house construction, it is mainly used to decide where the entrance, kitchen, bedrooms, toilets, staircase, pooja room and open spaces should go.
For most homeowners, Vastu is not about making the house complicated. It is about avoiding obvious planning mistakes and creating a home that feels balanced, bright and comfortable to live in.
A couple building their retirement home, for example, may not want to discover too late that the staircase blocks natural light or that the kitchen has been pushed into a weak corner of the plan. Vastu helps bring these decisions into focus early.
Why Families Think About Vastu Before Building
In India, Vastu still matters to many homeowners, and not only for traditional reasons.
People want peace of mind. They want to feel that the house has been planned properly. They also know that if they ever sell the property in future, Vastu can affect buyer interest.
There is another practical reason too. When Vastu is ignored at the start, changes later can cost money.
If the entrance is in the wrong place, if the toilet cuts into an unsuitable zone or if the kitchen is fixed after plumbing is planned, the corrections can become messy. This is why many families prefer to think about Vastu before the final drawings are approved.
The Main Ideas Behind A Vastu House Plan
A good Vastu house plan starts with direction and layout, not decoration.
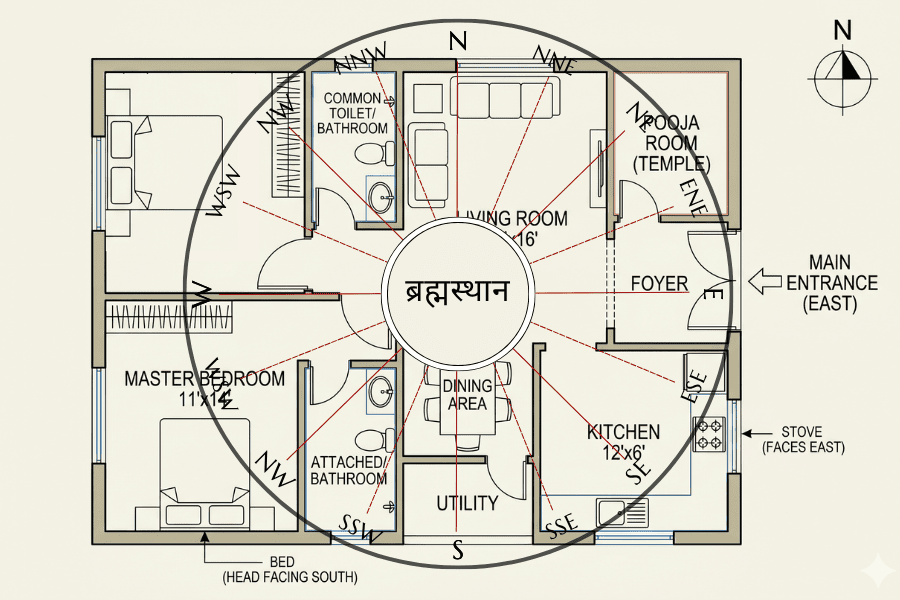
The aim is to place each part of the house where it functions best, while keeping the overall plan open, stable and easy to use. This is where ideas like the Vastu Purusha Mandala (वास्तु पुरुष मंडल), the 16 zones and Ayadi calculation are often discussed.
The Vastu Purusha Mandala is a planning grid used to understand the energy flow of a site. It helps map the plot and built space in a structured way.
The 16-zone approach breaks the space into these directions: North, North-North-East, North-East, East-North-East, East, East-South-East, South-East, South-South-East, South, South-South-West, South-West, West-South-West, West, West-North-West, North-West and North-North-West.
This gives a more detailed reading than using only the four main directions.
Ayadi calculation is a traditional way of checking dimensions and proportions in the plan. It is more specialised and usually handled by an experienced Vastu consultant rather than by guesswork.
Key Ideas Used In Vastu Planning
| Vastu Concept | What It Refers To | Why It Is Used |
|---|---|---|
| Vastu Purusha Mandala | A planning grid for the plot or built space | Helps organise the house in relation to direction |
| 16 Zones | A detailed directional division of space | Helps with room placement and zoning |
| 32 Main Entrances | Different entrance positions across the four sides | Helps assess whether a door location is suitable |
| Ayadi Calculation | A traditional dimensional method | Helps check proportion and measurement |
How To Begin House Construction With Vastu In Mind
The easiest way to think about Vastu is to follow the same order in which good planning should happen anyway.
First comes the plot. Then the exact direction. Then the shape, slope, levels and surroundings. After that comes the house plan, followed by the entrance and room placement.
This order matters.
Many families first pick a design they like, then try to force Vastu into it. That usually leads to compromise. If you start with the site and build the plan carefully from there, the result is more practical and more aligned with basic vastu principles.
Start With The Plot
Before discussing bedrooms and kitchens, the plot itself must be checked properly.
In most Vastu-based planning, square and rectangular plots are preferred because they are easier to organise. Odd-shaped plots can still be used, but they usually need more care in design.
The slope of the land is also important. Soil quality, plot level and the nearby surroundings should be reviewed before construction starts.
In traditional thinking, the plot connects with the earth element in a very direct way. If the land itself is poorly understood, it becomes harder to create balance in the finished home.
For example, if an older couple is building on ancestral land, they may focus only on emotional value and ignore the shape and level of the site. But if the plot has awkward levels, drainage issues or a difficult orientation, those problems can affect both comfort and cost later.
Why Directions Matter
Direction is at the heart of Vastu for house construction.
It affects how light enters the house, how rooms are used and how different parts of the plan feel through the day. But one common mistake is to assume that one direction is always good and another is always bad.
That is not how Vastu works.
For example, South-facing homes are often treated with unnecessary fear. But expert commentary has pointed out that a South-facing house is not automatically inauspicious. What matters more is the exact entrance position, internal layout and the balance of the overall plan.
So if someone tells you not to buy a South-facing plot, that is too simple to be useful. The real question is whether the house can be planned well on that plot.
North, East, South Or West: Plot Facing Is Only The Starting Point
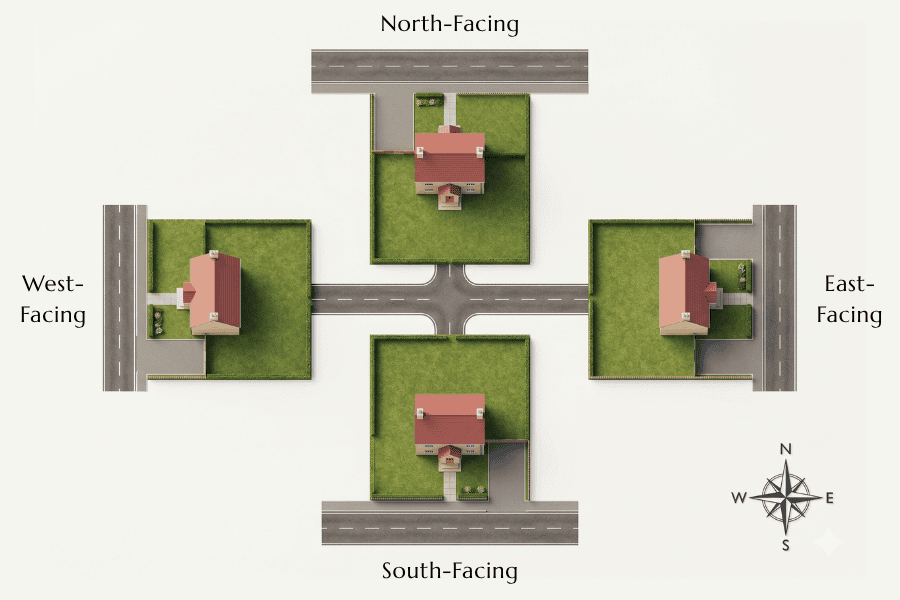
A North-facing or East-facing plot may be preferred by many buyers, but broad facing alone does not decide whether a house is Vastu compliant.
Two homes with the same facing can perform very differently if their entrance and room zoning are different.
How Plot Facing Should Be Understood
| Plot Facing | Common Perception | Practical Vastu View |
|---|---|---|
| North-Facing | Often seen as favourable | Can work well if entrance and rooms are planned properly |
| East-Facing | Popular with many homeowners | Good potential, but exact zoning still matters |
| West-Facing | Sometimes seen as less ideal | Can work well with a balanced layout |
| South-Facing | Often misunderstood | Not automatically bad if the planning is correct |
A family buying a plot in a new development may reject a South-facing site immediately, even when the actual layout potential is much better than a poorly planned East-facing one. That is why facing should be the starting point, not the final judgment.
Why The Main Entrance Needs Careful Planning
The main entrance is one of the first things people ask about, and rightly so.
In Vastu, the entrance is not judged only by whether it is on the North, East, South or West side. Traditional Vastu planning describes 32 possible entrance positions, with eight sectors on each side of the plot.
Some of these sectors are considered more supportive than others. This is why the exact location of the door matters more than many homeowners realise.
A few traditionally preferred entrance sectors often mentioned in Vastu planning include:
- On the North side: Mukhya, Bhallat and Soma
- On the East side: Jayant and Indra or Mahendra
- On the South side: Vitatha and Grihakshat
- On the West side: Sugreev, Pushpdant and sometimes Varun
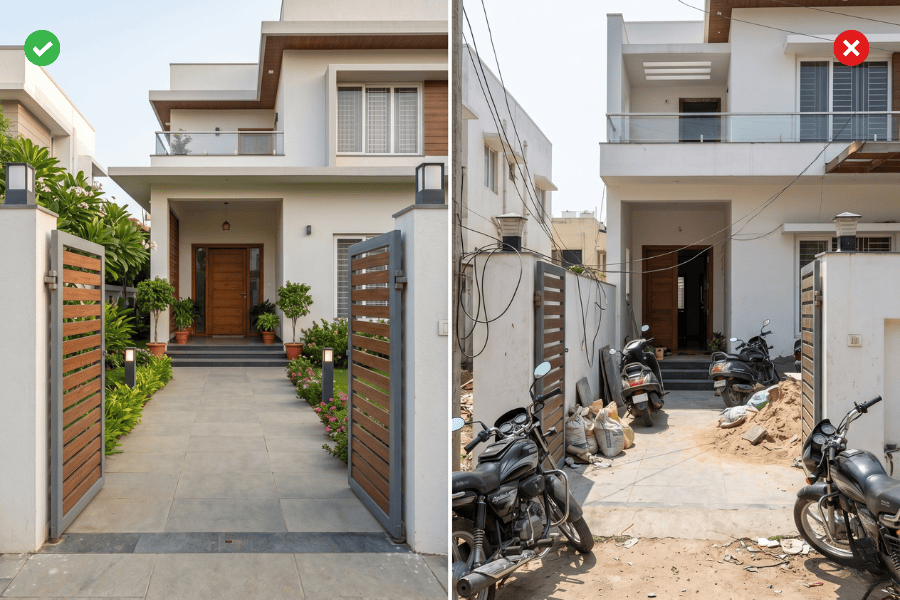
That said, the entrance should also follow basic common sense. It should be visible, clean, easy to reach and free from blockage.
If the main door opens into a cramped landing, faces clutter or sits beside a toilet wall, the house rarely feels welcoming, whatever the direction may be. A well-planned entrance often helps support a sense of calm and positive energy from the moment someone steps inside.
Room-By-Room Vastu Guidance
Once the plot and entrance are right, the internal layout becomes much easier to plan.
Each room should be placed with both function and comfort in mind. A house that follows Vastu well should also work well for daily life.
Kitchen
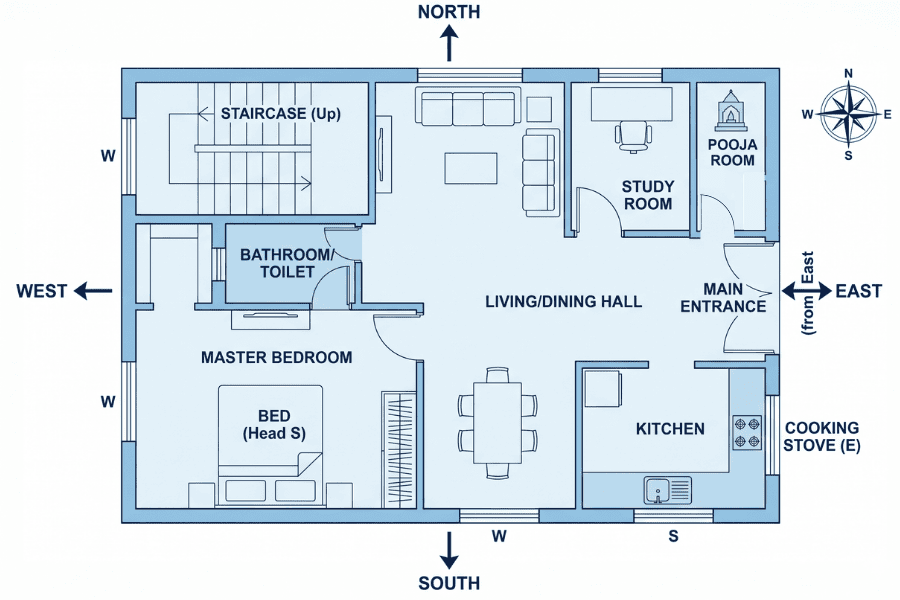
The kitchen is commonly placed in the South-East because this zone is linked with Agni (अग्नि) or fire. In some plans, the North-West may also be workable.
If the kitchen is pushed into the wrong part of the house just to save space, it can create daily inconvenience. This is especially true in homes where cooking happens more than once a day and the kitchen remains an active family space.
Master Bedroom
The master bedroom is often preferred in the South-West because this area is treated as more stable.
For homeowners in their 50s and 60s, this is particularly important. The bedroom should not only follow Vastu but also offer privacy, quiet and ease of movement, especially if the house is meant for long-term living.
Toilets And Bathrooms
Toilets and bathrooms need careful planning because they are hard to shift later.
In many Vastu-based plans, the North-East is avoided for toilets. Selected western or southern side zones are more commonly considered suitable depending on the full layout.
Living Room And Dining Area
The living room should feel open and inviting. Good light, easy circulation and a sense of openness matter here.
Dining should connect naturally to the kitchen and not feel like an afterthought pushed into a passage or leftover corner.
Study Room
A study room should be simple, calm and well lit.
For many families, this may now be used as a prayer corner, reading room or home office. So flexibility matters as much as directional placement.
Staircase Placement
Staircases add weight and movement to the house, so their location matters.
They are often avoided in the North-East in Vastu planning. They should also be designed safely, with enough width, headroom and comfort for older family members.
Standard Room Size Still Matters
Even a directionally correct room can feel uncomfortable if it is too tight, too dark or badly ventilated.
So Vastu should support good planning, not replace it. A useful house plan balances direction, room size, furniture placement and natural light together.
Construction Details That Support Good Vastu
A house cannot feel right if the construction quality is poor.
This is where many articles drift too far into theory, but homeowners need practical guidance. Foundation work, ventilation, open spaces, drainage and waterproofing all affect how the home performs after possession.
For example, if a toilet is placed in a difficult corner and the waterproofing is rushed, the family may face seepage within a few years. At that point, the problem is no longer about Vastu alone. It becomes a repair issue, a cost issue and a daily stress issue.
This is also where water management matters. If drainage, slope and waterproofing are not handled properly, even a carefully planned home can become difficult to maintain.
Good Vastu planning should go hand in hand with sound construction practice and thoughtful architecture.
Simple Do’s And Don’ts For A Vastu-Compliant Home
Most homeowners do not want dozens of complicated rules. They want clear guidance they can actually use.
Do’s
- Choose A Regular Plot Shape If Possible
- Check The Exact Direction Before Finalising The Plan
- Keep The Main Entrance Open, Clean And Well Lit
- Plan The Kitchen, Toilets And Staircase Early
- Leave Enough Space For Light And Air
Don’ts
- Do Not Judge A House Only By Its Facing Direction
- Do Not Copy Another Home’s Vastu Plan Without Checking Your Plot
- Do Not Finalise Plumbing Before Room Locations Are Settled
- Do Not Ignore Practical Comfort In The Name Of Vastu
- Do Not Leave Corrections Until Construction Is Underway
These points may look simple, but they prevent many of the mistakes that homeowners regret later.
What To Ask Your Builder Before Work Begins
If you are working with a builder, architect or contractor, ask about Vastu before construction starts, not after the walls come up.
Ask whether the site orientation has been checked properly. Ask whether the entrance, kitchen, toilets and staircase can be finalised before structural work begins. Ask how plumbing and waterproofing will be handled if Vastu-based room placement requires early coordination.
This is especially important for families building one final long-term home. At that stage of life, most people want fewer surprises, not more.
How To Check If Your Home Is Vastu Compliant
If your plan is already ready, or the house is partly built, you can still review it.
Start with the plot orientation, then the entrance, kitchen, master bedroom, toilets, staircase and open spaces. Look at the house as a whole instead of focusing on one room in isolation.
You can also review whether natural light, airflow and even placement of plants in open areas support the feel of the home without creating clutter.
If a major issue cannot be changed, remedies may be considered. But if construction has not gone too far, good planning is usually better than depending on remedies later.
Final Thoughts
When people build a house, they are not only building walls. They are building the place where they hope to live peacefully for years.
That is why Vastu for house construction should be considered early. Not out of fear, and not as a last-minute ritual, but as part of thoughtful planning based on sound vastu principles.
If the plot is understood properly, the entrance is chosen with care and the rooms are placed well, the home usually feels easier to live in from the very beginning.
If you want expert help with plot Vastu, residential Vastu, commercial Vastu, hotel Vastu or office Vastu, you can explore Vastu Ananda. They also offer a vastu basic course and vastu advanced course for learners who want to study the subject in more depth.
FAQs
What Is The Best Direction For A House Entrance As Per Vastu?
There is no single best direction for every house. The exact entrance sector matters more than broad facing alone. Vastu describes 32 possible entrance positions, and some are considered more supportive than others.
Is A South-Facing House Bad As Per Vastu?
No. A South-facing house is not automatically bad. The real issue is whether the entrance and room layout are planned properly. A well-designed South-facing house can work very well.
Which Direction Is Best For The Kitchen In Vastu?
The South-East is the most commonly preferred direction for the kitchen. In some plans, the North-West may also be workable depending on the overall layout.
Where Should The Master Bedroom Be?
The South-West is commonly preferred for the master bedroom because it is seen as a stable part of the house.
Can I Check Vastu In An Existing Home?
Yes. You can review the plot direction, entrance, kitchen, bedrooms, toilets, staircase and open space. Even if the house is already built, a proper review can still be useful.
What Is Ayadi Calculation In Vastu?
Ayadi calculation is a traditional system used to assess dimensions and proportions in the house plan. It is a specialised part of Vastu and is usually handled by an experienced practitioner.