
Have you ever stood outside a house and felt that something was just not right?
Sometimes the problem is not the house itself. It is the boundary wall. A wall that is too high can make the home feel shut in. A wall that is too low can leave the family feeling exposed. And when the gate, height and shape are not planned well, the whole property can feel awkward before you even step inside.
This is why boundary wall height matters so much in Vastu Shastra (वास्तु शास्त्र). It is not only about security. It is also about balance, comfort and the way the home connects with the outside world.
For many homeowners, especially those building a house after years of saving, this becomes a very practical concern. A couple in their late 50s may want privacy without making the home look harsh. A family renovating an older house may want to fix a heavy front wall that blocks light and air. These are everyday concerns, and Vastu offers useful guidance when applied with common sense by experienced Vastu experts.
In this guide, you will learn the ideal boundary wall height vastu in a simple and practical way. We will look at height, shape, gate placement, spacing and construction, all while keeping the focus on what works best for a real Indian home.
Why The Boundary Wall Matters In Vastu
A boundary wall, or compound wall, does more than mark the edge of a property. In Vastu, it creates the first layer of protection around the plot and shapes how the home feels from the outside.
Before anyone enters the house, they experience the boundary. If it feels balanced, strong and welcoming, the property usually feels settled. If it feels too heavy, broken or badly planned, it can create discomfort even if the house inside is well designed.
This is true in practical terms as well. A good boundary wall gives privacy, improves safety and clearly defines the plot. It can also help with noise, movement and visual order.
In many homes, the wall becomes a daily point of use. The family opens the gate several times a day, parks the car, receives guests and manages deliveries through this outer edge. So the wall should not be treated as an afterthought in the overall structure of the property.
When Should A Compound Wall Be Built?
In traditional Vastu guidance, the compound wall is often planned early in the construction process. The basic idea is simple: first define the plot, then build the house within that protected boundary.
This usually makes practical sense too. Once the site is marked and enclosed, it becomes easier to organise labour, store materials and protect the property during construction.
Some older Vastu references also suggest that the North and East remain more open in the early stage of work. This reflects the broader Vastu preference for keeping these sides lighter than the South and West.
If the family wishes, the work may also begin on an auspicious day, provided the planning and approvals are already in place.
Is There A Good Muhurat For Building A Boundary Wall?
Many families like to begin major construction work on a good muhurat (मुहूर्त), or auspicious time. This includes the boundary wall, especially when it is part of a new home.
There is nothing wrong with this approach. In fact, it can bring peace of mind to the family.
But muhurat should go together with planning. The design should be ready, the labour should be arranged and the local permissions should be in place. Good timing works best when the practical basics are also in order.
What Shape Should The Boundary Wall Be?
In Vastu, simple and regular shapes are generally preferred. A square or rectangular boundary wall is easier to balance than a plot with too many turns, odd extensions or sharp distortions.
A clean shape helps the site feel settled. It also makes movement, drainage and layout planning easier.
If the plot is irregular, the wall should still be designed in a simple and disciplined way. The aim should be to reduce confusion, not add more of it through unnecessary design features.
For example, many older corner plots develop awkward wall lines after road widening or small land adjustments. In such cases, a calm and practical wall design is usually better than trying to force a decorative solution.
Boundary Wall Height As Per Vastu
This is the main question for most homeowners. How high should the boundary wall be?
In Vastu, the wall should give protection without making the home feel closed. It should create safety and privacy, but it should not become so high that it blocks openness, light and comfort.
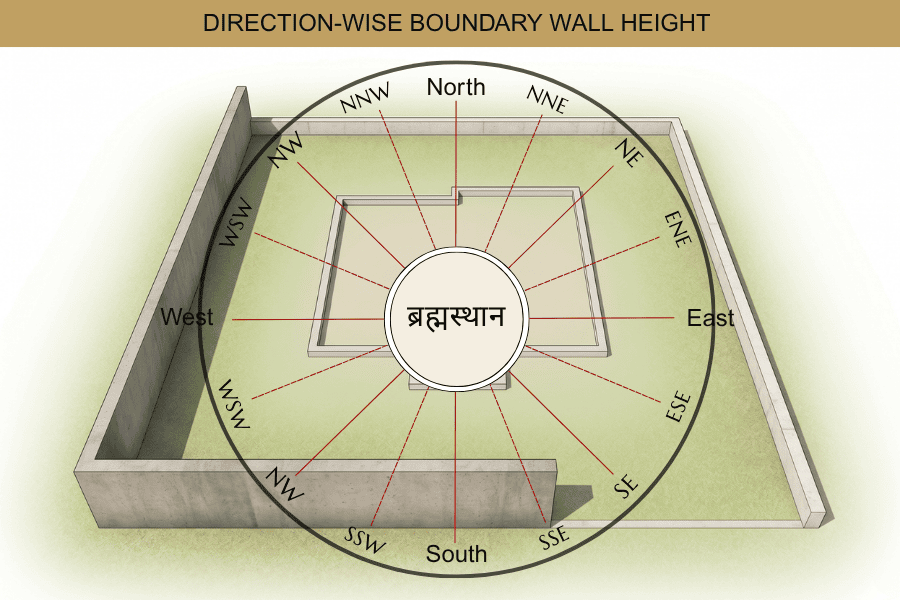
A common principle is that the South and West boundary walls can be slightly higher and heavier than the North and East walls. This does not mean a dramatic difference. Even a modest variation of a few inches can create the right balance.
The North and East are usually kept lighter and lower where possible. The South and West are given more weight and protection. This idea is often applied across the full directional grid of the site.
When Vastu consultants refer to the 16 zones for the first time, they mean: North, North-North-East, North-East, East-North-East, East, East-South-East, South-East, South-South-East, South, South-South-West, South-West, West-South-West, West, West-North-West, North-West and North-North-West.
For most homeowners, the practical goal is simple. The wall should look balanced from the road, feel secure for the family and suit the size of the house.
Can The South Boundary Wall Be Uneven?
In most homes, it is better to keep the South boundary wall even and stable in height. Random changes can make the property look unsettled and may also weaken the visual balance of the site.
That said, some plots slope naturally. In such cases, a stepped wall may be needed. If this is done, the steps should look orderly and planned, not broken or accidental.
A good example is a house built on a slightly sloping road in Bengaluru or Pune. The front portion may need a measured step in the wall height, but the finished look should still feel neat and proportionate. This becomes even more important on a south facing plot, where the front edge of the property carries extra visual weight.
Ideal Boundary Wall Height In Metres
Many homeowners ask for a simple height in feet or metres. In practice, residential boundary walls are often built in a moderate range of around 1.2 to 2.4 metres, depending on privacy needs, street conditions and local rules.
There is no one perfect number for every house. A home on a quiet lane may need a lower wall than a house on a busy road with constant traffic and dust.
This is where good judgment matters. A retired couple may want privacy for their veranda and front seating area, while still wanting the home to look open and friendly. In that case, a wall of moderate height often works better than an overly tall enclosure.
Can A Boundary Wall Help Reduce Noise?
Yes, to some extent. But height alone does not solve the problem.
A solid wall usually blocks more sound than an open grill or fencing. Material, thickness and planting also matter. If outside noise is a concern, think of the wall as one part of the solution rather than the whole answer.
For example, a family living near a main road may benefit from a solid masonry wall with some green planting and small trees inside the boundary. This can soften both sound and dust.
| Direction | General Vastu Approach |
|---|---|
| North And East Side Zones | Keep lighter and relatively lower where possible |
| South And West Side Zones | Keep slightly higher and stronger |
| Sloping Plots | Use gradual, planned height changes if required |
| All Sides | Avoid extreme heights that overpower the house |
How The Boundary Wall Should Be Built
Height is only one part of the picture. A wall that is badly built will never feel right, no matter what the Vastu plan says.
The foundation should be strong. The wall should have suitable thickness and the top should be finished properly to handle rain and weather. Cracks, leaning portions and poor plastering should not be ignored.
In Vastu as well as in practical life, a damaged boundary wall is a weak point. It affects both safety and the feel of the property. It may also create a sense of neglect that people often describe as attracting negative energies around the home.
This is especially true in older homes. Many families live with cracked or patched compound walls for years because the problem seems small. But the wall is the outer face of the home. Keeping it in good condition matters.
How Much Space Should You Leave Between The House And The Boundary Wall?
This is an important point that many people miss. The house should not feel squeezed inside the plot.
Some space between the house and the boundary wall allows for movement, cleaning, maintenance, light and air. In Vastu, more openness is generally preferred in the North and East than in the South and West.
A cramped gap can make the house feel pressed in. It can also create practical issues, especially in homes where older family members need easy movement around the building.
Plinth Height And Boundary Wall
The plinth is the raised base of the house. Its height should work well with the boundary wall.
If the plinth is high and the wall is too low, the home may feel exposed. If the wall is very high compared to the plinth and the house, the plot may feel closed and heavy.
The right proportion depends on the road level, plot level and the style of the house. All three should be considered together.
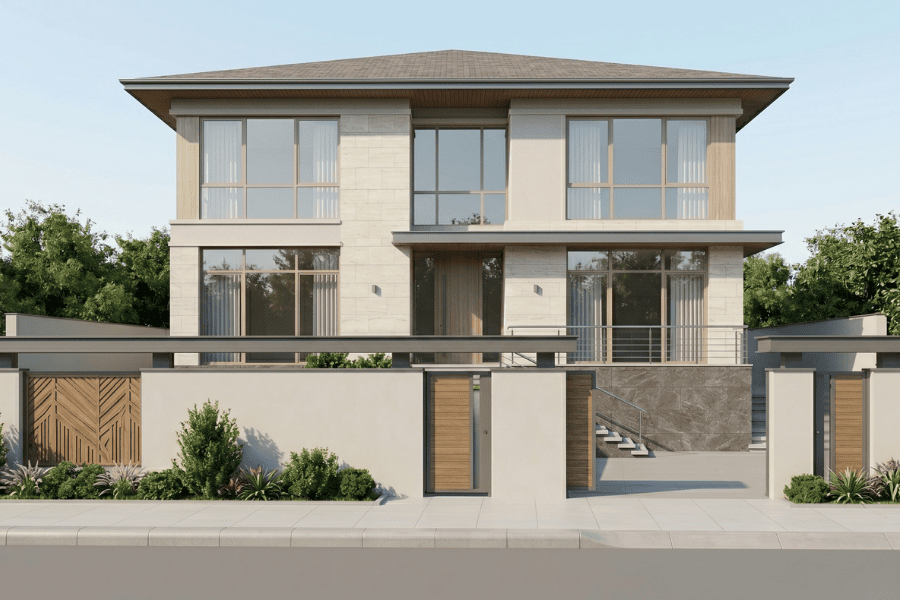
Where Should The Gate Be Placed?
The gate is one of the most important parts of the boundary wall. It controls movement in and out of the property and strongly affects the first impression of the home.
In many Vastu discussions, gates in the North, East or North-East are often preferred, depending on the plot orientation. The gate should not be pushed into an extreme corner without a clear reason.
If the gate and the main entrance work well together, the approach to the home feels natural. If they fight each other, the whole front area can feel uncomfortable.
This is something homeowners notice quickly. A gate that opens awkwardly, blocks parking or forces a sharp turn into the house creates daily irritation. Good Vastu should reduce friction in daily life, not add to it.
Main Gate And Smaller Gates
Larger homes may have two gates. One can be used for the car and one for regular entry.
This can work well if the plot is large enough. The smaller gate often makes day-to-day movement easier, while the larger one supports vehicle access without dominating the front wall.
Gate Size And Proportion
The gate should suit the scale of the wall and the plot. It should not feel too small for the house, and it should not look oversized and aggressive.
A clean, proportionate gate usually works better than a very decorative one. Smooth movement, good maintenance and proper lighting matter more than flashy design.
| Element | Good Practice |
|---|---|
| Gate Position | Place in a favourable zone based on plot orientation |
| Gate Size | Keep proportionate to the wall and the house |
| Corner Placement | Avoid extreme corner placement where possible |
| Maintenance | Keep the gate smooth, clean and easy to use |
Simple Tips For A Better Compound Wall
A few basic points can improve most boundary walls:
- Keep the South and West slightly stronger where possible
- Keep the North and East lighter and more open
- Repair cracks and damage quickly
- Leave enough space between the house and the wall
- Plan the gate carefully
- Avoid making the wall so high that the home feels closed
Do also pay attention to what sits on or against the wall. Heavy flower pots placed carelessly on thinner sections can add stress and may also block openness in lighter zones.
Common Mistakes To Avoid
Homeowners often make similar mistakes when planning a compound wall. Most of them come from focusing only on security or only on appearance.
Avoid these common errors:
- Building a wall that is too high for the scale of the house
- Ignoring local rules before construction
- Making random changes in wall height
- Placing the gate in a cramped or awkward location
- Leaving the wall cracked or poorly maintained
- Using a wall design that makes the front of the home look harsh
Can Existing Boundary Wall Defects Be Corrected?
Yes, in many cases they can. A full rebuild is not always needed.
If the wall feels too heavy, the design may be softened. If the gate placement causes discomfort, the approach path or entry pattern may be improved. If the wall is damaged, repairs should be done without delay.
This is useful for families living in older homes. A couple may not want major reconstruction in their 60s, but they may still want the property to feel more balanced and easy to maintain. Small, practical corrections can make a real difference.
Boundary Wall Height Rules In India
This part needs care because there is no single rule that fits every city in India.
The allowed boundary wall height can depend on the municipality, development authority, plot type and approved building plan. In some places, grill work and solid wall sections may also be treated differently.
So while homeowners often search for one exact answer, the better approach is to check the local by-laws before construction. A local architect or the approving authority can confirm what is allowed in that area.
What About West Bengal, Kolkata Or Other Cities?
This is especially important in places such as West Bengal, Kolkata or any local pouro sabha area. The exact permitted wall height can vary by authority and by site condition.
The same is true for other city-specific questions, whether in Trivandrum, Patiala or elsewhere. Local verification is always the safest approach.
Homes And Factories Need Different Boundary Walls
Residential and industrial properties do not need the same kind of boundary wall. A home needs privacy, comfort and a sense of welcome. A factory or commercial site may need stronger perimeter control and different compliance standards.
So if the property is industrial, the wall should be planned with both Vastu and statutory requirements in mind. This keeps the article tied to the main topic while making the distinction clear.
Boundary Wall Design Also Affects Vastu
A boundary wall is not only about height. Design matters too.
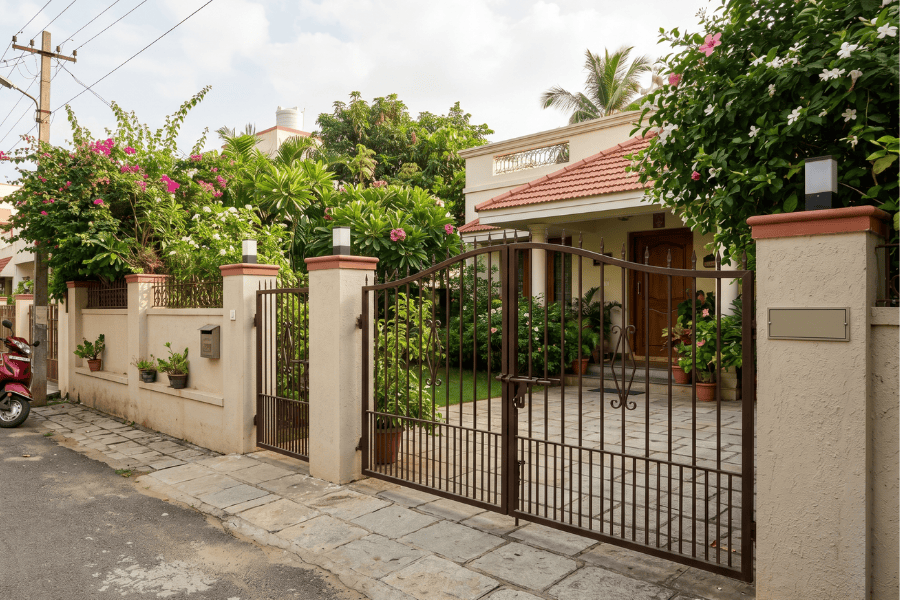
A very plain high wall can feel severe. A well-balanced wall with the right proportion, openings, texture or planting can feel more comfortable while still giving privacy.
Some homes also use partially open sections to bring in air and sunlight. This can work well if the overall design still feels secure and balanced.
Final Thoughts
The right boundary wall height can make a home feel safe, balanced and comfortable from the very first step at the gate.
In Vastu, the aim is not to build the tallest wall or follow rigid rules without thought. The aim is to create the right balance between protection and openness, especially by keeping the South and West slightly stronger and the North and East lighter where possible.
At the same time, the wall must suit real life. It should match the plot, the road level, the family’s privacy needs and local building rules. When these things come together, the home feels more settled and easier to live in.
If you want expert guidance for plot planning, residential projects or commercial spaces, visit Vastu Ananda. We offer vastu consultations for plot vastu, residential vastu, commercial vastu, hotel vastu and office vastu. We also have a vastu basic course and a vastu advanced course for learners.
FAQs
What Is The Ideal Boundary Wall Height As Per Vastu?
A moderate height that gives safety and privacy without making the plot feel closed is generally best. South and west walls are often kept slightly higher than north and east walls.
What Is The Maximum Height Of A Boundary Wall Allowed?
There is no single national limit for every home. The permitted height depends on local building by-laws and the approved plan.
How Much Space Should Be Left Between The House And Boundary Wall?
Enough space should be left for movement, maintenance, light and air. More openness in the north and east is commonly preferred.
Can The South Wall Be Higher Than The North Wall?
Yes. This is a common Vastu recommendation, as long as the difference is balanced and not excessive.