A duplex home (दुमंजिला घर) gives you more space, more privacy and more freedom in planning each floor. It also needs more care in Vastu Shastra because the layout is split across two levels. Room placement, staircase position, light flow and movement between floors all affect how balanced the house feels.
In many duplex homes, people focus on the ground floor plan and treat the upper floor as an extension. That often creates planning mistakes. A Vastu-friendly duplex works best when both floors are considered together. The entrance, staircase, bedrooms, study area and pooja space should connect in a clear and sensible way.
This guide covers the main Vastu points for a duplex house design plan in a simple and practical format.
How Duplex Vastu Differs From Apartment Vastu
A duplex is different from an apartment because it has internal vertical movement.
In an apartment, Vastu usually focuses on the entrance, kitchen, bedrooms and ventilation on one level. In a duplex, the staircase becomes a major feature because it connects and divides energy across both floors.
A duplex house plan also gives more control over room arrangement. You can place social spaces, such as the living room, on the lower floor and more private spaces, such as bedrooms and study rooms, on the upper floor.
Here are the main ways duplex planning differs:
- The staircase (सीढ़ी) has a stronger effect on layout and movement
- The upper floor needs its own Vastu logic
- Entry points and open areas must feel lighter than heavily built-up corners
- Balconies, windows and terraces matter more because they affect light and air across two floors
Vastu House Plan for Duplex Houses
A good duplex plan keeps heavier zones stable and lighter zones open. In general, many consultants prefer stronger built-up areas in the South or South-West and more openness in the North, East and North-East.
Entrance
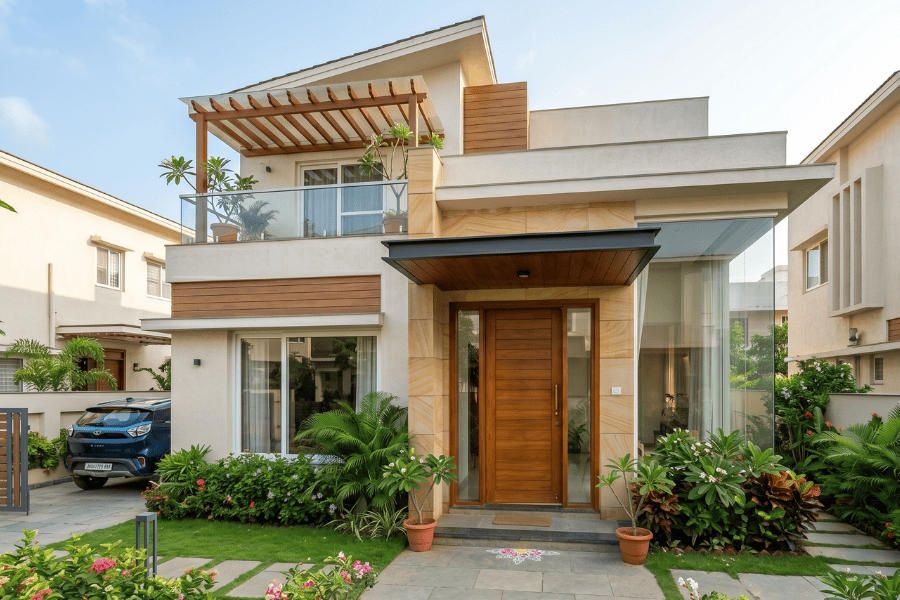
The main entrance should be clear, well-lit and easy to access. For duplex houses, the main door on the lower level should remain the primary entrance. It should feel more prominent than any upper-floor access point.
North, East and North-East are commonly preferred directions for entrances. Keep the area clean and avoid placing a toilet above the main entry if possible.
Living Room
The living room works best on the lower floor in most duplex plans. This keeps the social part of the home easy to access and leaves the upper floor quieter.
For duplex homes, guest or drawing areas may be placed in the North, East, West or North-West. Keep the seating layout comfortable and avoid overcrowding the room with heavy furniture.
Bedrooms
Bedrooms in duplex homes are usually better placed on the upper floor. The master bedroom is often planned in the South-West, which is widely treated as a stable zone.
A simple bedroom layout can follow this pattern:
| Bedroom Type | Suggested Location |
|---|---|
| Master bedroom | South-West on the upper floor |
| Children’s bedroom | West or North-West |
| Guest bedroom | Ground floor or West side |
Try to avoid a bedroom in the exact North-East corner.
Study Room
A study room or work area should be quiet and free from clutter. In many duplex homes, the upper floor suits this well because it gets less foot traffic.
East, North-East and North are for study areas. Good natural light and a simple desk setup are more useful than decorative extras.
Staircases
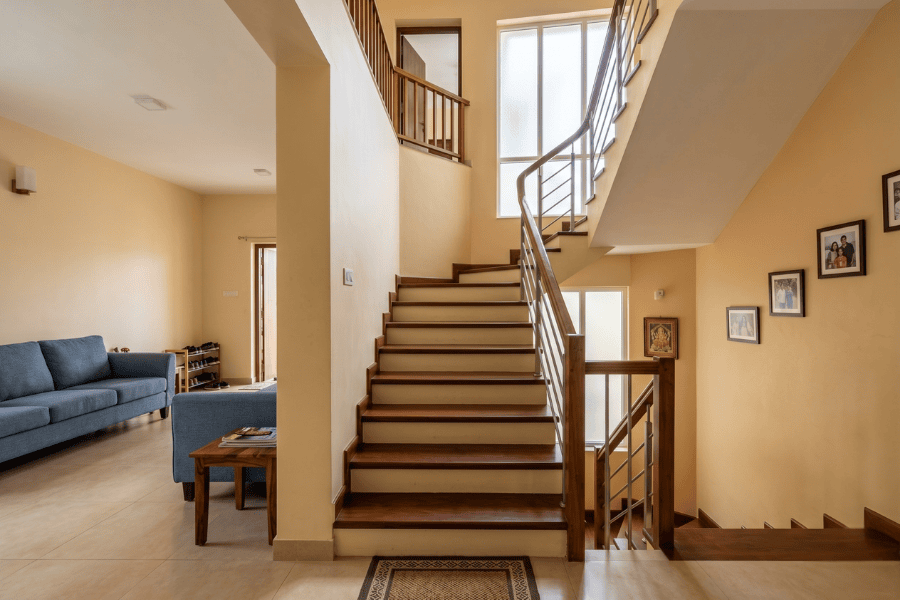
The staircase is one of the most important parts of a duplex plan. It should not dominate the centre of the house or the Brahmasthan (ब्रह्मस्थान). South, South-West or West are usually recommended as suitable staircase zones. The North-East is usually avoided for a heavy staircase.
A few practical staircase tips:
- Keep the staircase out of the centre of the house
- Avoid placing it directly in front of the main entrance
- Let it rise clockwise where the layout allows
- Do not place a pooja room under the stairs
Pooja Room or Meditation Corner
The pooja room (पूजा कक्ष) or meditation corner should feel quiet and clean. North-East is the most commonly recommended direction. East and North are also often used.
In a duplex, this space can be on the ground floor or in a calm area that does not sit below or next to a toilet. Avoid squeezing it under the staircase.
Windows and Balconies
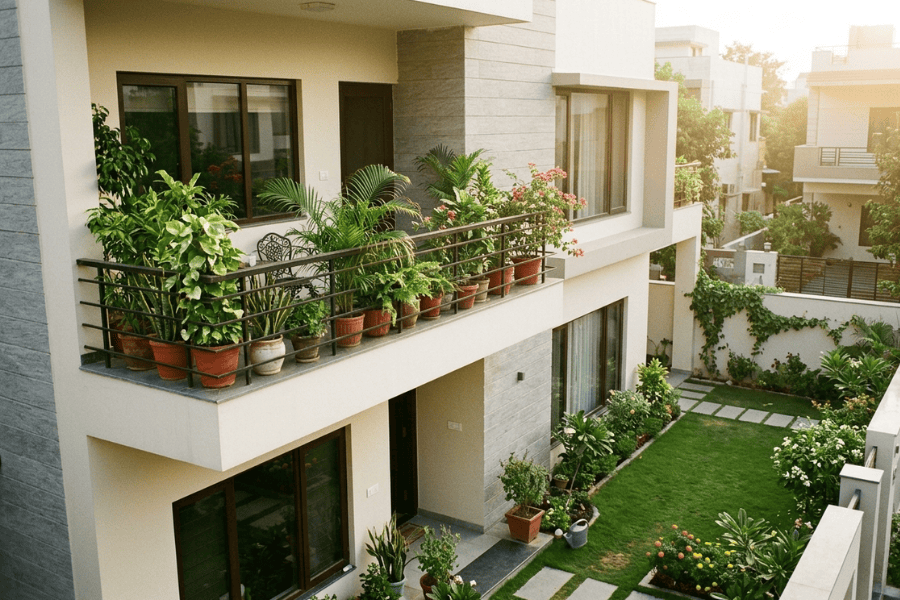
Windows (खिड़की) and balconies work best when they allow good daylight and airflow. North, East and North-East are widely preferred directions for larger balcony openings.
Symmetry in window size and placement is often suggested in Vastu-based planning. Balconies on the upper floor can help bring more morning light into the house, especially on the East side.
Gardens
For ground-level gardens, North and East are usually treated as favourable areas for lighter open spaces. Keep the garden neat and avoid making it too dense near the main entry.
Large trees are generally better along the South or West boundary, where they add weight without blocking useful light from the East.
Other Vastu Decor Tips
Decor should support calm, order and function. A duplex already has many visual elements, so simple choices work better than too many symbolic items.
| Decor Element | Guidance |
|---|---|
| Colours | Use light, soft shades in shared spaces |
| Lighting | Keep the entrance, stairs and pooja area well-lit |
| Plants | Use healthy plants in balconies or East-facing open areas |
| Mirrors | Place carefully and avoid visual clutter |
| Storage | Invest in hidden storage so rooms stay open and clean |
Final Thoughts
A duplex house plan needs more than room-by-room Vastu advice. The full layout should work as one connected home across both floors. When the entrance is clear, the staircase is well placed and private rooms stay calm and stable, the house usually feels more settled in daily life.
The best results come from combining Vastu principles with practical planning, good light, ventilation and ease of movement. That gives you a home that feels balanced, usable and comfortable.
If you want expert guidance for your home, Vastu Ananda provides consultations for plot vastu, residential vastu, commercial vastu, hotel vastu and office vastu. You can also learn through their vastu basic course and vastu advanced course.
FAQs
1. Is Vastu Shastra important for a duplex house?
Yes. A duplex has two connected floors, so layout balance matters more. The staircase, room zones and light flow all need attention.
2. Which direction is best for a duplex entrance?
North, East and North-East are commonly preferred in Vastu planning, depending on the plot and full house plan.
3. Where should the staircase be in a duplex as per Vastu Shastra?
South, South-West and North-West are often suggested. Avoid placing the staircase in the centre or North-East of the house.
4. Which floor is better for bedrooms in a duplex?
Bedrooms are usually better on the first floor. The main bedroom is commonly planned in the South-West.
5. Can a pooja room be made under the stairs?
This is generally avoided in Vastu. A pooja room should be in a clean and quiet area, ideally in the North-East.